
Commercial HVAC in New York City lives in the ceiling plenum. Before the grid closes, pipe supports, branch connections, and diffuser locations have to land correctly — or finish work fights the mechanical work later.
Here is that in-progress stage from recent Superior HVAC installs.
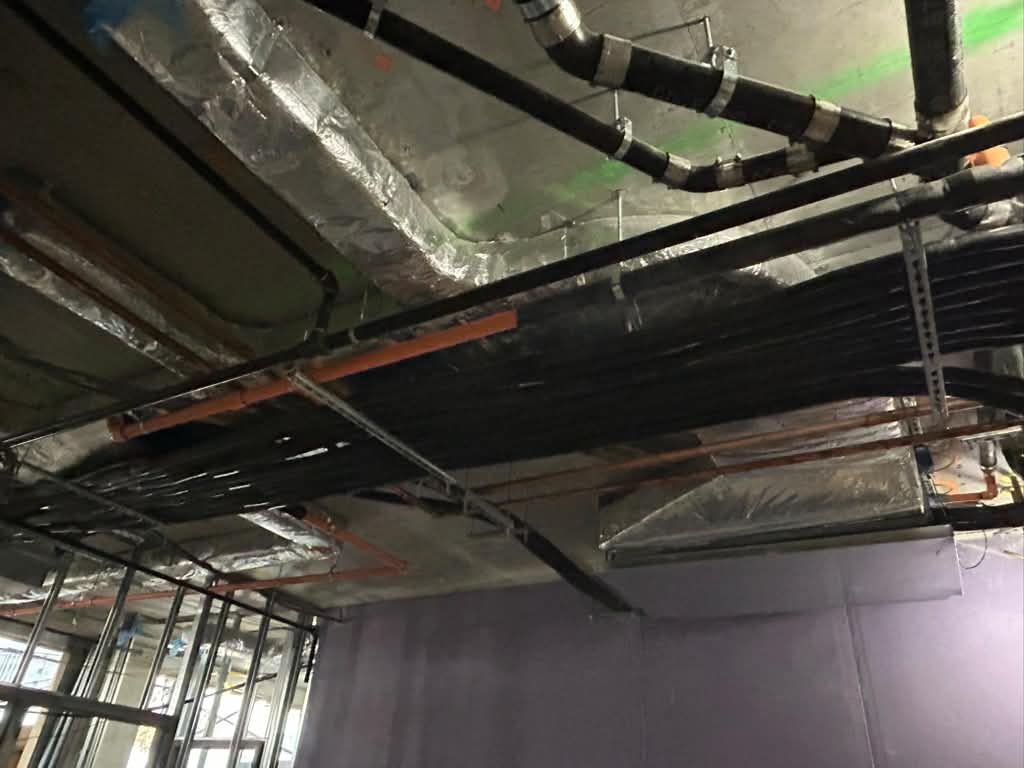
Shared cavities need planned support, clear routing, and room for the trades that follow — especially where lines later feed VRF/VRV or other multi-zone equipment through mechanical piping.
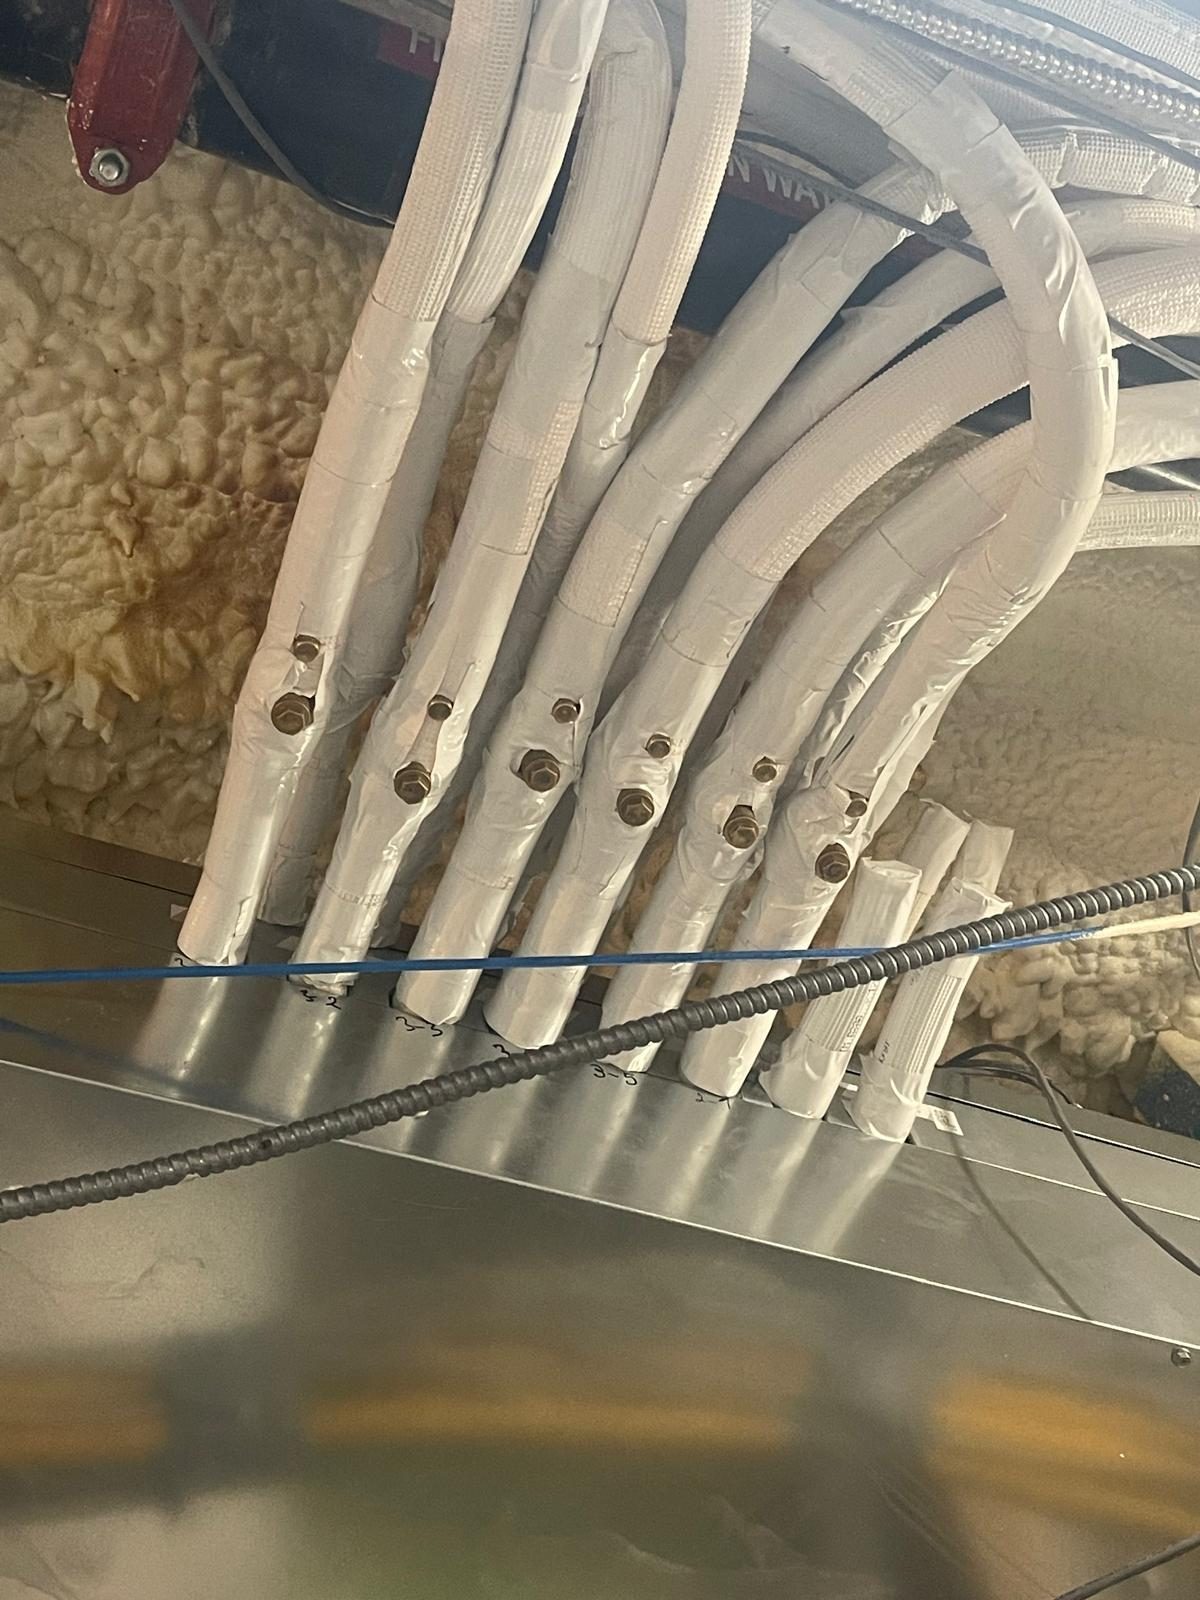
Labels at the box make zone tracing easier during startup and service. Coordinating those landings with electrical early reduces rework once the ceiling closes.
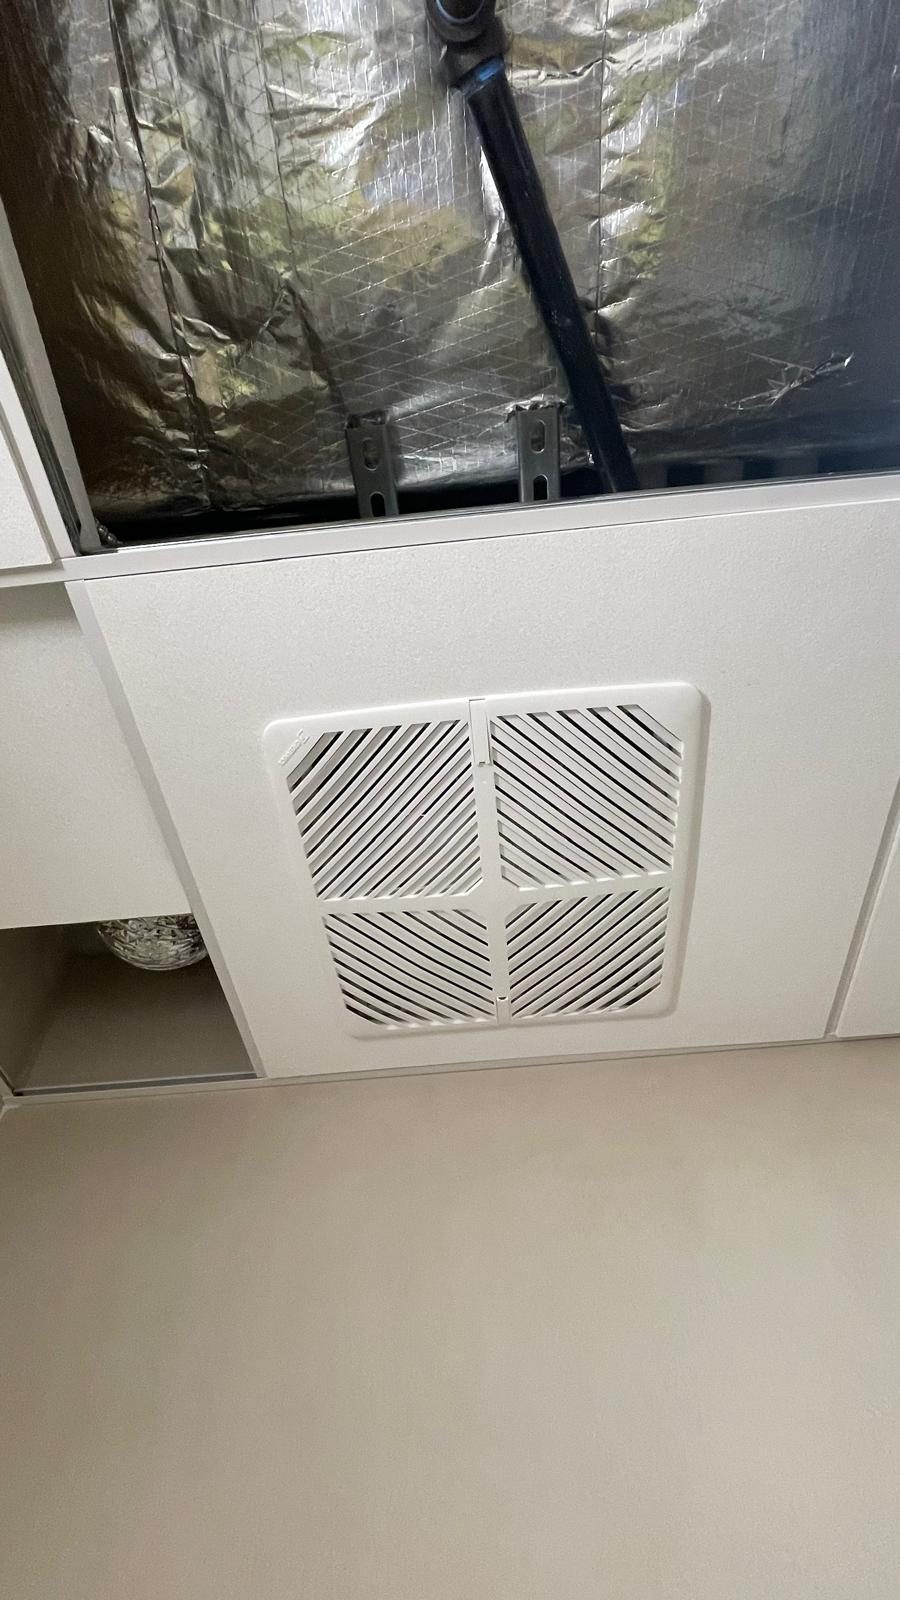
Diffuser location affects comfort as much as appearance. Leaving a tile open during install helps confirm the duct connection and alignment before the room is finished.
Have a similar ceiling or rooftop scope coming up? Send drawings through Request a Quote, or call (718) 616-8611.
Get in touch
Request a quote
Send drawings or tell us about your project. Bid invitations welcome.
(718) 616-8611Email[email protected]
Office226-10 Jamaica Ave, 2nd Floor, Floral Park, NY 11001